





- 5 Beds
- 2 | 5 Baths
- 5,360 SQFT
- house
- Built In 2026
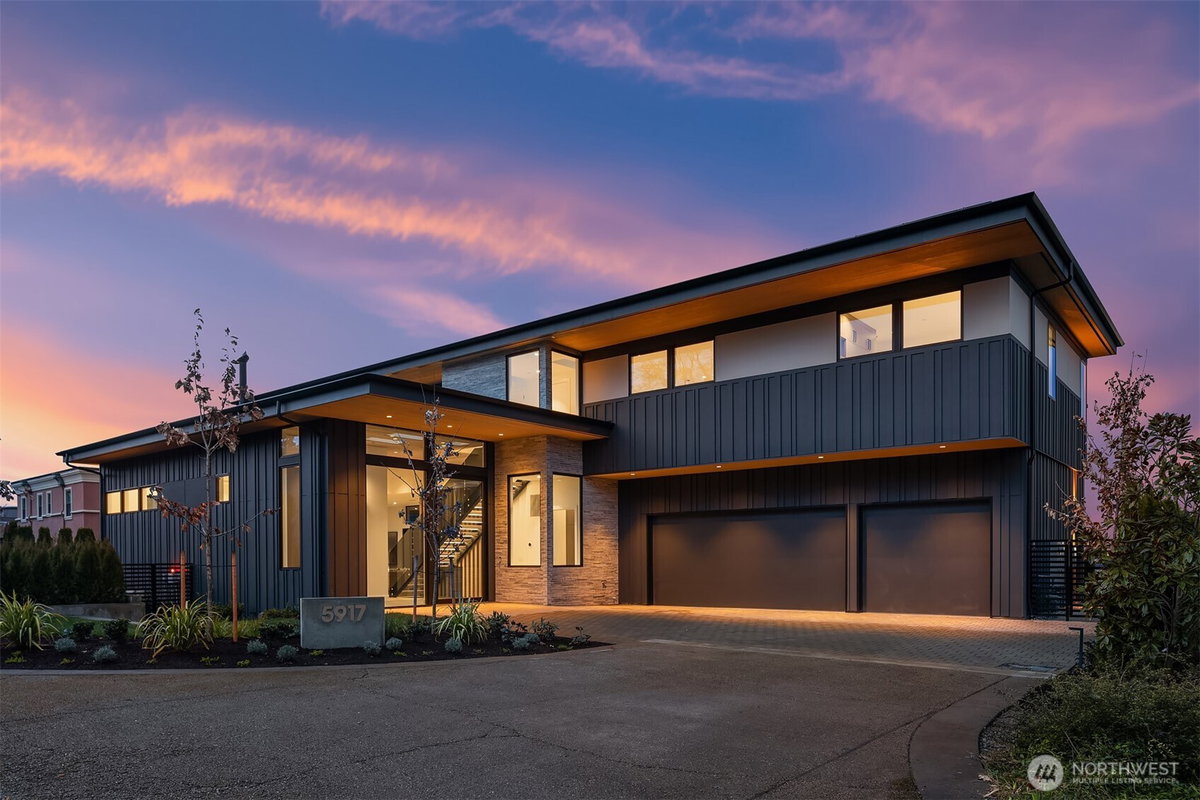
Introducing LIGHTWELL, an architectural statement built by Mirikeen Homes. This meticulously curated home set in Houghton blends Japanese wabi-sabi aesthetic with midcentury modern influence in a deeply livable design. The grand entry unfolds through a dramatic 10ft glass pivot door into a soaring foyer featuring a custom steel & glass floating staircase. Natural light pours in from 19 skylights & expansive windows that frame surrounding views. In the great room, a suspended gas fireplace imported from France is the first of its kind installed locally, framed by custom steel & wood built-ins with a Roman clay accent backdrop. The open main level flows outdoors through 2 multi slide doors to a covered patio & backyard, where landscaping, lighting, & irrigation shape outdoor spaces that reflect the home's architecture. A statement chef's kitchen with Wolf & Subzero appliances, 60in dual fuel range, 84in integrated refrigeration, & dramatic slab backsplash. Main floor ensuite with 14ft ceilings & private bath offers flexibility. Upstairs, a skylit gallery leads to the primary with sweeping views & private balcony. The spa bath features designer Ann Sacks fluted marble in Nubo Verde, a breathtaking stone with rich color & veining, complemented by a curbless shower & soaking tub. Nearly every bed is ensuite, all with heated floors. Lower level offers a media lounge with kitchenette. Smart lighting, whole home audio, pre-wired for shades & security, 21kW generator & 3-car garage.
- Location Information
-
- County King
- Community Houghton
- MLS Area Kirkland/Bridle Trails
- Latitude 47.660266
- Longitude ---
- Directions GPS Friendly.
- Interior Features
-
- Interior Bath Off Primary, Dbl Pane/Storm Window, Dining Room, Fireplace, Pantry, Security System, Skylight(s), Sprinkler System, Walk-In Closet(s), Water Heater, Wet Bar, Wine Cellar, Wine/Beverage Refrigerator
- Full Baths 2
- 3/4 Baths 4
- 1/2 Baths 1
- Has Fireplace Yes
- Number of Fireplaces 1
- Fireplace Description Gas
- Heating Ductless, Forced Air
- Power Production Type Natural Gas, Solar (Unspecified)
- Cooling Central Air, Ductless, Forced Air
- Floors Ceramic Tile, Engineered Hardwood, Carpet
- Water Heater Tankless, Mechanical Closet
- Appliances Dishwasher, Disposal, Dryer, Microwave, Refrigerator, Stove(s)/Range(s), Washer
- Basement Description Finished
- Entry Main
- Exterior Features
-
- Style 2 Stories w/Bsmnt
- Stories Two
- Is New Construction Yes
- Exterior Cement Planked, Stone, Wood
- Foundation Poured Concrete
- Roof Flat
- Water Source Public
- Septic or Sewer Sewer Connected
- Covered Spaces 3
- Security Features Partially Fenced, Security System
- Parking Description Attached Garage
- Has Garage Yes
- Parking Spaces 9
- Site Description Cable TV, Deck, Electric Car Charging, Fenced-Partially, Gas Available, High Speed Internet, Irrigation, Patio, Sprinkler System
- Lot Description Dead End Street, Paved
- Topography Level
- Elevation Feet
- Lot Size in Acres 0.202
- Lot Size in Sq. Ft. 8,782
- Condition Very Good
- Buildings Built On Lot
- Building Total Area (Sq. Ft.) 5,360
- Has View Yes
- View Description City, Lake, Mountains, Territorial
- Features
-
- Inclusions Dishwasher(s), Dryer(s), Garbage Disposal, Microwave(s), Refrigerator(s), Stove(s)/Range(s), Washer(s)
- School
-
- High School District Lake Washington
- Elementary School Lakeview Elem
- Jr. High School Kirkland Middle
- High School Lake Wash High
- Additional Information
-
- Possession Closing
- Property Type SFR
- Property SubType Single Family Residence
- Structure Type House
- Year Built 2026
- Status Active
- Tax Year 2026
- Tax Amount $1
- Inclusions Dishwasher(s), Dryer(s), Garbage Disposal, Microwave(s), Refrigerator(s), Stove(s)/Range(s), Washer(s)
- Not a REO Yes
- Builder Mirikeen Homes
- Lot Acres Source Survey
Get In Touch
