





- 3 Beds
- 1 | 2 Baths
- 1,664 SQFT
- condo
- Built In 2026
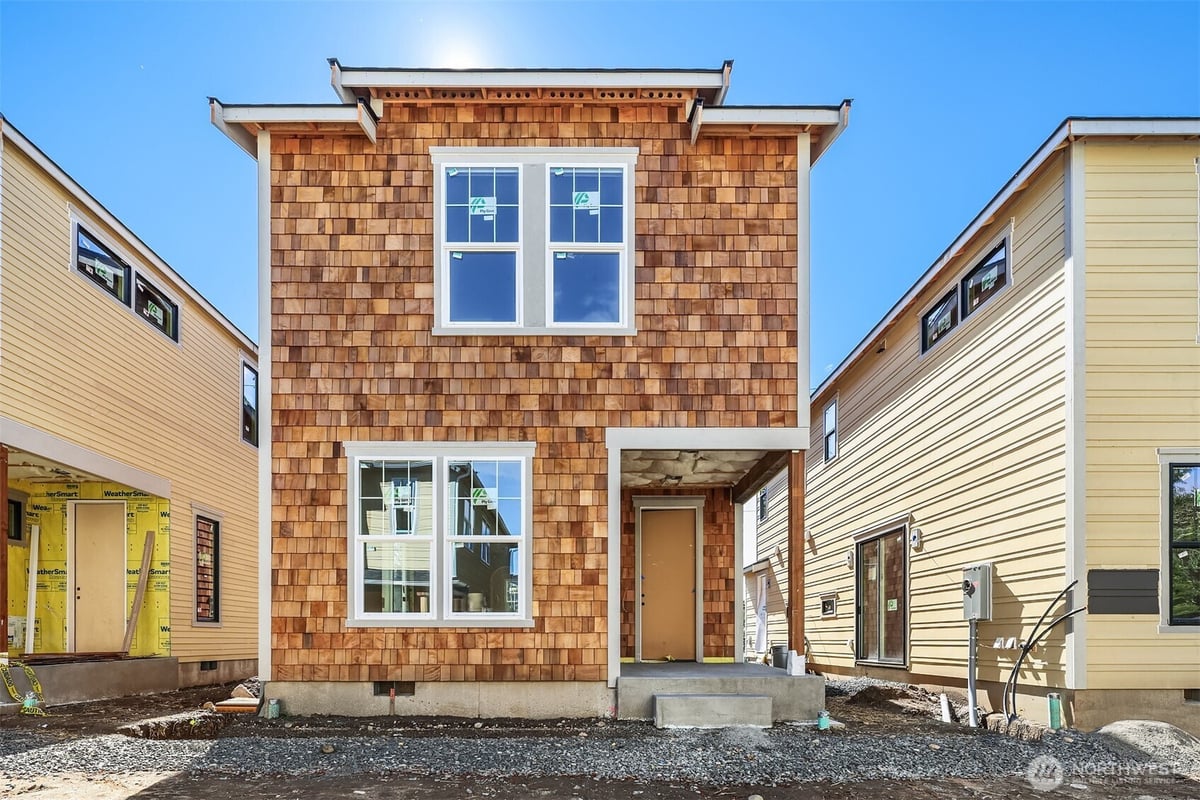
Introducing Mt. Stone, a collection of 8 homes built by Cordillera Homes. A refreshing alternative to larger homes without compromising comfort, quality, or style, these homes offer less to maintain, without sacrificing the premium interior you'd expect from a builder known for high quality craftsmanship. Beautifully appointed interiors with soft neutrals, natural textures, & graceful details create spaces that feel both welcoming & refined. Mt. Stone features 3 distinct floor plans with light filled layouts, 2 dedicated parking spaces including 1 car garages, private fenced yards with irrigation, & 2 private community parks. Gourmet kitchens feature quartz islands, Bellmont cabinetry, Bosch appliance packages, walk-in pantries, & open concept living designed for everyday comfort & entertaining alike. Unit 7 features an expansive main floor with large dining room & private patio with fenced yard. Upstairs, discover a main floor office + 3 spacious bedrooms including a primary suite with a large walk-in closet & a beautifully appointed ensuite bath. Premium finishes are available, including hardwoods throughout with no carpet, custom window shades, & upgraded closet organizers in all closets. Located in Rose Hill with quick access to Google, Microsoft, Totem Lake, Downtown Kirkland, parks, dining, shopping, & top commuter routes, Mt. Stone offers a connected lifestyle in one of Kirkland's most convenient locations. Interior photos of model home.
- Location Information
-
- County King
- Community North Rose Hill
- MLS Area Kirkland/Bridle Trails
- Latitude 47.685055
- Longitude ---
- Project Mt Stone
- Directions Please use the primary address for GPS
- Interior Features
-
- Interior Primary Bathroom, Sprinkler System, Walk-In Closet(s)
- Full Baths 1
- 3/4 Baths 1
- 1/2 Baths 1
- Number of Fireplaces ---
- Heating Ductless
- Power Production Type Electric
- Cooling Ductless
- Floors Hardwood, Carpet
- Appliances Dishwasher, Disposal, Dryer, Microwave, Refrigerator, Stove(s)/Range(s), Washer
- Entry Main
- Total Number of Units 8
- Exterior Features
-
- Style Condo (2 Levels)
- Stories Two
- Is New Construction Yes
- Exterior Wood
- Roof Composition
- Water City of Kirkland
- Electric PSE
- Parking Description Uncovered
- Parking Spaces 2
- Elevation Feet
- Lot Size in Acres ---
- Lot Size in Sq. Ft. ---
- Building Total Area (Sq. Ft.) 1,664
- Has View Yes
- View Description Territorial
- Features
-
- Inclusions Dishwasher(s), Dryer(s), Garbage Disposal, Microwave(s), Refrigerator(s), Stove(s)/Range(s), Washer(s)
- School
-
- High School District Lake Washington
- Elementary School Twain Elem
- Jr. High School Kirkland Middle
- High School Lake Wash High
- Additional Information
-
- Possession Closing
- Property Type CND
- Property SubType Condominium
- Structure Type House
- Year Built 2026
- Status Active
- Property Name Mt Stone
- Units in Community 8
- Floor of Unit 7
- Unit Features Balcony/Deck/Patio, Primary Bath, Sprinkler System, Walk-in Closet, Walk-in Pantry
- Association Fee $195
- Association Fee Frequency Monthly
- Association Fee Includes Common Area Maintenance
- Pets Allowed Cats OK, Dogs OK, Subject to Restrictions
- Tax Year 2026
- Tax Amount $1
- Inclusions Dishwasher(s), Dryer(s), Garbage Disposal, Microwave(s), Refrigerator(s), Stove(s)/Range(s), Washer(s)
- Not a REO Yes
Get In Touch
